3614 Belle Strait,San Antonio, TX 78257
San Antonio, TX 78257

Description
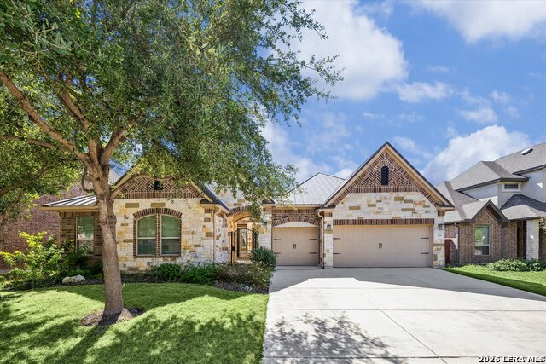
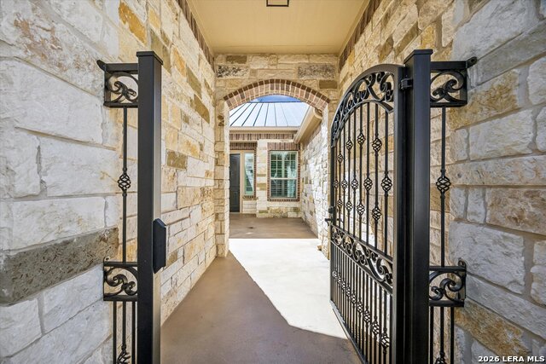
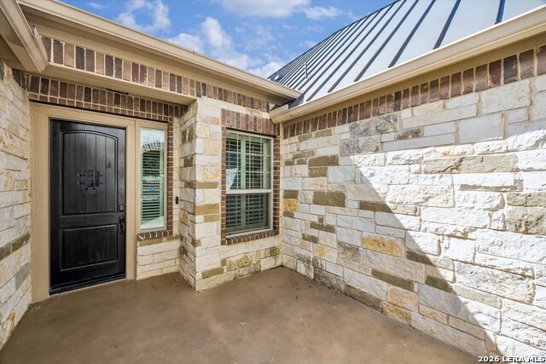
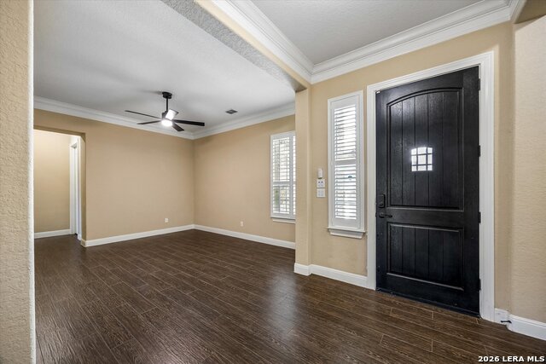
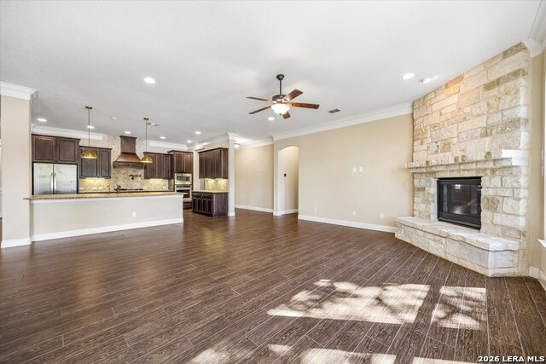
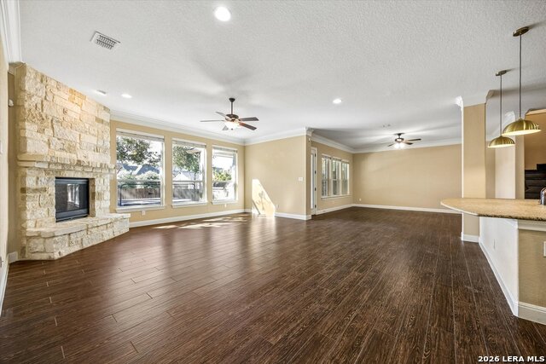
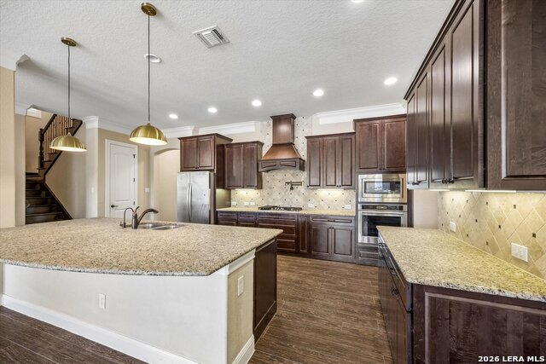
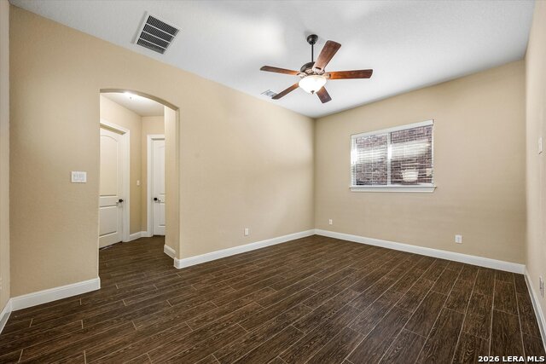
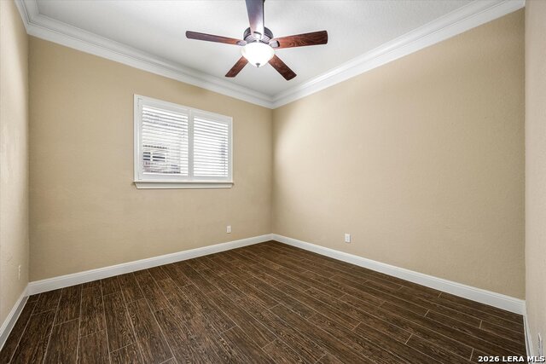
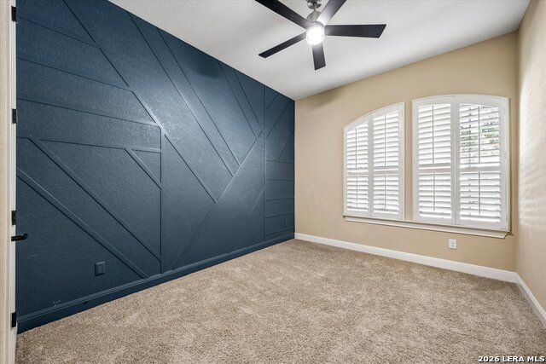
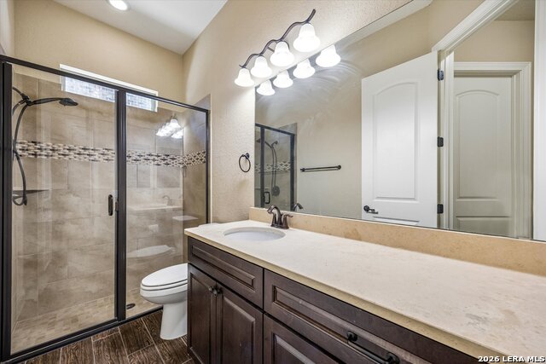
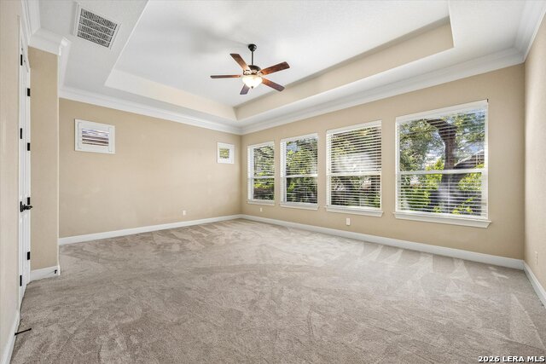
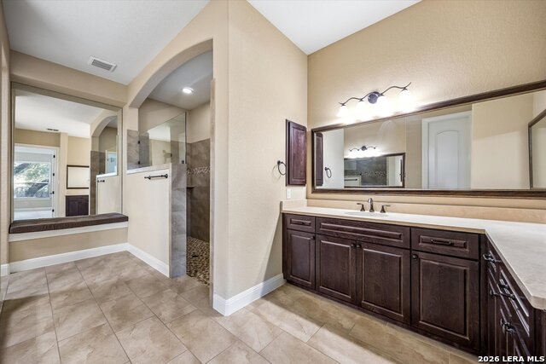
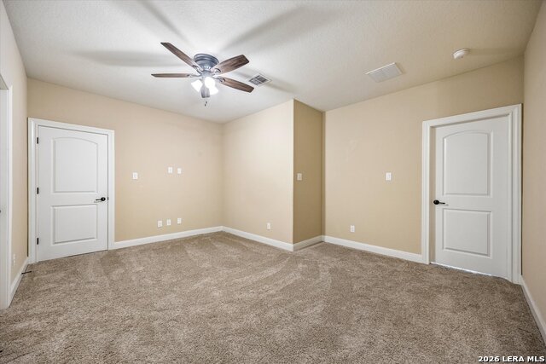
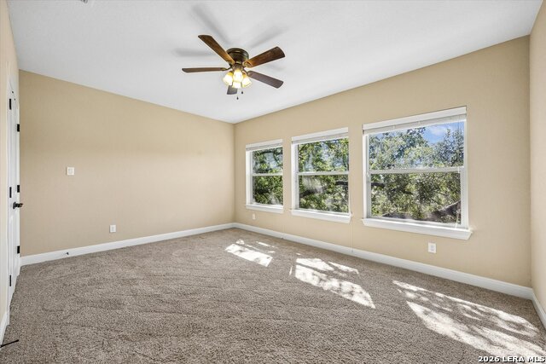
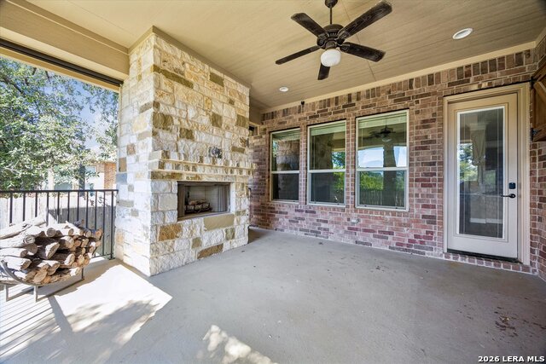
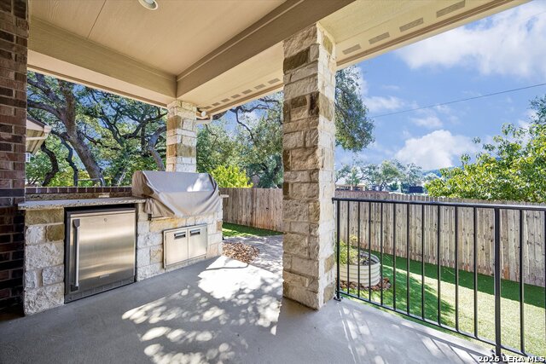
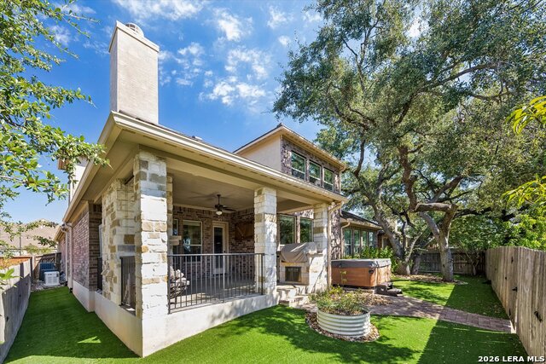
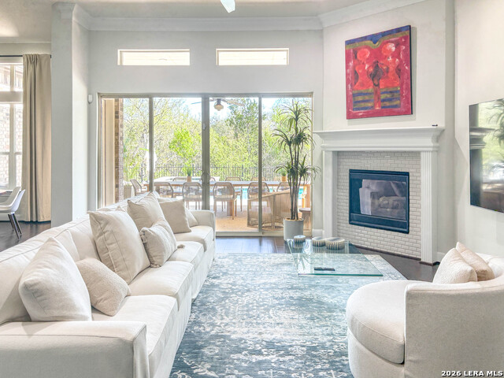
Luxury home lease opportunity in Shavano Highlands! Situated on a beautifully landscaped .19-acre lot, this thoughtfully designed one-and-a-half-story home offers an exceptional blend of comfort, style, and functionality. From the moment you arrive, the impressive curb appeal sets the tone with a striking rock and brick exterior, metal roof, lush landscaping, and custom courtyard. Inside, the open and inviting floor plan features wood and tile flooring throughout the main living areas, plantation shutters, abundant windows, and beautiful architectural details that create a warm and refined atmosphere. The chef's kitchen is designed for both everyday living and entertaining, featuring granite countertops, custom cabinetry, stainless steel appliances, a gas range, and pot filler. The spacious primary suite is privately positioned apart from the secondary bedrooms and offers a relaxing retreat with a spa-inspired bath and generous walk-in closet. Upstairs, you'll find an additional bedroom, full bathroom, and versatile media or game room-perfect for a home office, movie nights, guests, or additional living space. The backyard is truly an extension of the home and an ideal setting for entertaining or relaxing. Enjoy the expansive covered patio, outdoor fireplace, built-in outdoor kitchen with gas grill, and low-maintenance artificial turf. A whole-home generator provides added peace of mind and convenience. Outdoor enthusiasts will appreciate the nearby direct access to the Salado Creek Greenway Trails, just a short distance from the home. With its exceptional indoor and outdoor living spaces, thoughtful design, and desirable Shavano Highlands location, this home offers a wonderful opportunity to enjoy comfortable and sophisticated San Antonio living.
Details
| MLS # | 2022587 |
|---|---|
| Listing Type | For Lease |
| Style | House |
| Status | New |
| Year | 2016 |
| Days On Site | 9 |
| Listing Provided By | River City Management Group, LLC | J Alexander |
Features
| Bed(s) | 4 |
|---|---|
| Bath(s) | 4 Total |
| SQ Feet | 4,108 |
| Garage | 3 |
| Story(s) | 2 |
| Acreage | 0.20 |
Interior
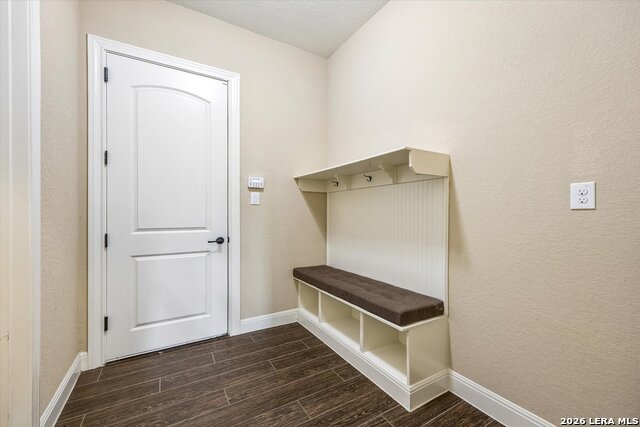
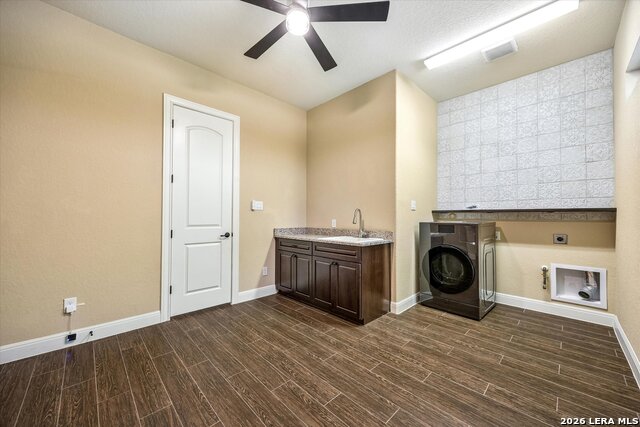
| Interior | Three Living Area, Separate Dining Room, Eat-In Kitchen, Two Eating Areas, Island Kitchen, Breakfast Bar, Walk-In Pantry, Study/Library, Game Room, Utility Room Inside, 1st Floor Lvl/No Steps, Laundry Room, Walk in Closets |
|---|---|
| Heating | Central |
| Heating Fuel | Natural Gas |
| Fireplace | Two, Family Room, Gas Logs Included, Other |
Exterior
| Exterior | Stone/Rock |
|---|---|
| Exterior Features | Covered Patio, Bar-B-Que Pit/Grill, Double Pane Windows, Mature Trees, Outdoor Kitchen |
| Roof | Metal |
| Foundation | Slab |
Parking
| Garage Parking | Three Car Garage |
|---|
Utilities
| Waterorsewer | Water System, Sewer System |
|---|
Taxes
| Tax Property Id | 177010220060 |
|---|
Area Information
| State | TX |
|---|---|
| County | Bexar |
| City | San Antonio |
| Zip Code | 78257 |
| Area | Bexar |
| Community Name | SHAVANO HIGHLANDS |
| School District | Northside |
| Elementary School | Blattman |
| High School | Clark |
| Listing VS Median (in SHAVANO HIGHLANDS) | |
Price: $7,000 low | high Med: $1,192,450 sqft: 4,108 low | high Med: 3,799 $ / sqft: $2 low | high Med: $315 On site: 9 low | high Med: 130 | |
Market Activity 78257
Request a showing
Request a showing
Contact
Learn More About This Property

| State | TX |
|---|---|
| County | Bexar |
| City | San Antonio |
| Zip Code | 78257 |
| Area | Bexar |
| Community Name | SHAVANO HIGHLANDS |
| School District | Northside |
| Elementary School | Blattman |
| High School | Clark |
| Listing VS Median (in SHAVANO HIGHLANDS) | |
Price: $7,000 low | high Med: $1,192,450 sqft: 4,108 low | high Med: 3,799 $ / sqft: $2 low | high Med: $315 On site: 9 low | high Med: 130 | |
Offices in San Antonio and Surrounding Areas
San Antonio

18756 Stone Oak Pkwy Ste 301
San Antonio, TX 78258
(210) 483-7040
Central Texas

532 S. Seguin
New Braunfels, TX 78130
(210) 483-7040
Boerne

1677 River Road
Boerne, TX 78006
(210) 483-7040
15 Popular Communities To Rent In
Laredo, TX Real Estate and Homes For Sale
If you are interested in homes for sale in the Laredo area, selling your home, or any other Laredo residential property need, you've landed in the right place. Coldwell Banker Ana Ochoa & Company is the market leader for all things Laredo, TX real estate. With a convenient office located at 7917 McPherson, one of our many experts stands ready to assist you with your real estate needs. Whether you are searching homes for sale, looking for ranch acreage, or need property management assistance, you have found your real estate partner. Give us a call at (956) 722-4822, or visit us at CBHarper.com/Laredo
Victoria, TX Real Estate and Homes For Sale
If you are interested in homes for sale in the Victoria area, selling your home, or any other Victoria residential property need, you've landed in the right place. Coldwell Banker D’Ann Harper REALTORS® in Victoria, TX is the market leader for all things Victoria, TX real estate. One of our many experts stands ready to assist you with your real estate needs. Whether you are searching homes for sale, looking for ranch acreage, or need property management assistance, you have found your real estate partner. Give us a call at (361) 412-4050.
Texas law requires all real estate license holders to give the following information about brokerage services:
Click here for the Texas Real Estate Commission Information About Brokerage Services
© 2026 Coldwell Banker DAnn Harper. Equal housing opportunity. An equal opportunity company.
© 2026 Coldwell Banker DAnn Harper. All Rights Reserved. Coldwell Banker® and the Coldwell Banker Logo are registered service marks owned by Coldwell Banker Real Estate LLC. Coldwell Banker DAnn Harper fully supports the principles of the Fair Housing Act and Equal Opportunity Act. Each franchise is independently owned and operated. Any services or products provided by independently owned and operated franchises are not provided by, affiliated with or related to Coldwell Banker Real Estate LLC nor any of its affiliated companies.
 Listings courtesy of Austin Board of REALTORS® MLS as distributed by MLS GRID.
Based on information submitted to the MLS GRID as of All data is obtained from various sources and may not have been verified by broker or MLS GRID. Supplied Open House Information is subject to change without notice. All information should be independently reviewed and verified for accuracy. Properties may or may not be listed by the office/agent presenting the information.
The Digital Millennium Copyright Act of 1998, 17 U.S.C. § 512 (the “DMCA”) provides recourse for copyright owners who believe that material appearing on the Internet infringes their rights under U.S. copyright law. If you believe in good faith that any content or material made available in connection with our website or services infringes your copyright, you (or your agent) may send us a notice requesting that the content or material be removed, or access to it blocked. Notices must be sent in writing by email to [email protected].
“The DMCA requires that your notice of alleged copyright infringement include the following information: (1) description of the copyrighted work that is the subject of claimed infringement; (2) description of the alleged infringing content and information sufficient to permit us to locate the content; (3) contact information for you, including your address, telephone number and email address; (4) a statement by you that you have a good faith belief that the content in the manner complained of is not authorized by the copyright owner, or its agent, or by the operation of any law; (5) a statement by you, signed under penalty of perjury, that the information in the notification is accurate and that you have the authority to enforce the copyrights that are claimed to be infringed; and (6) a physical or electronic signature of the copyright owner or a person authorized to act on the copyright owner’s behalf. Failure to include all of the above information may result in the delay of the processing of your complaint.