Price Reduced Listing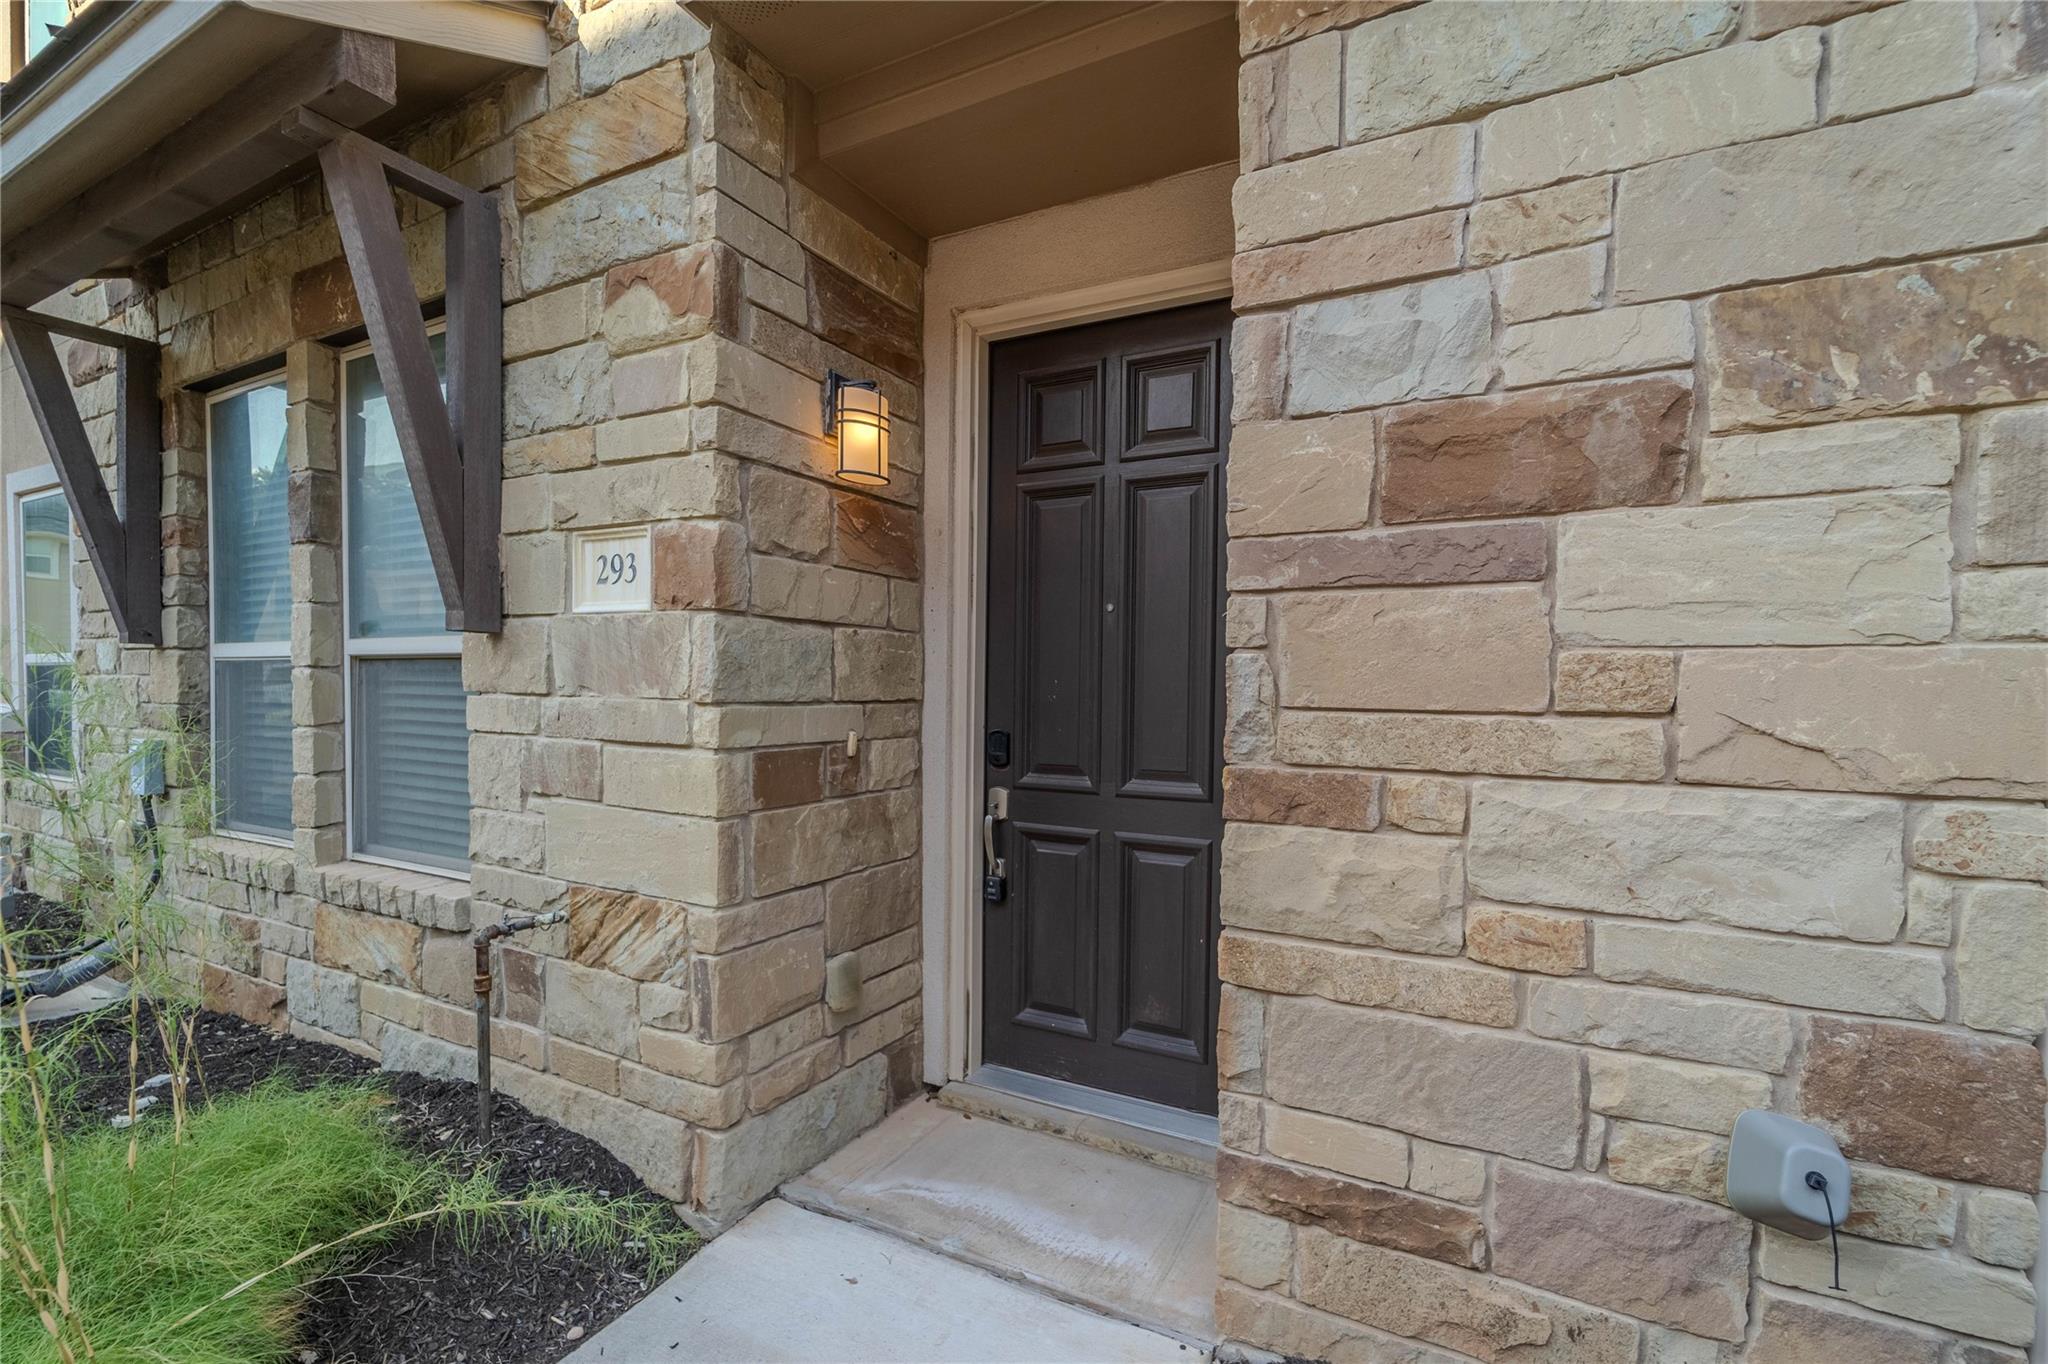

Description
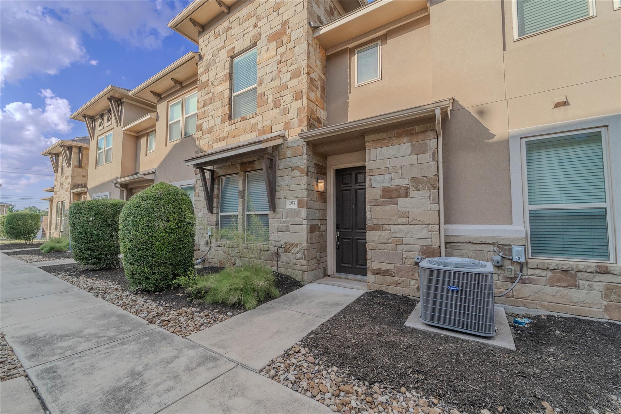
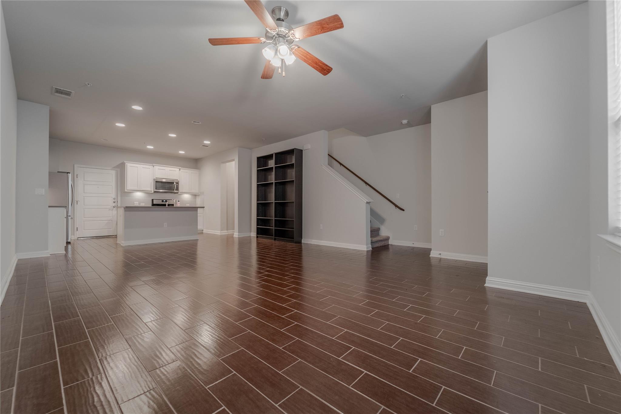
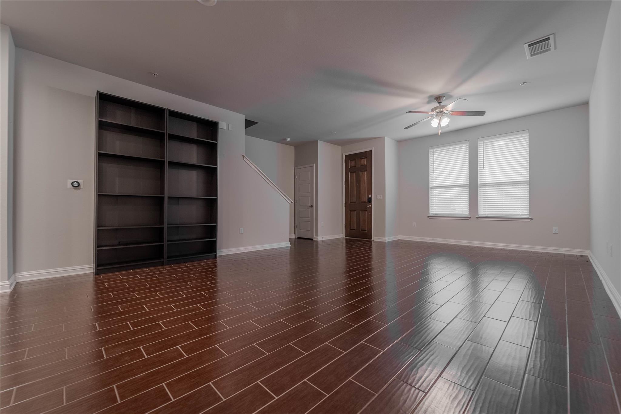
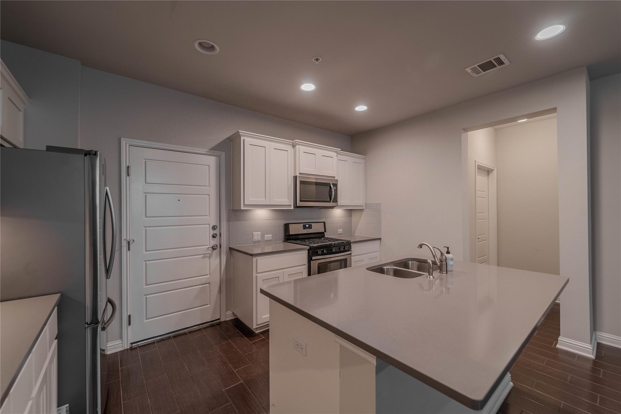
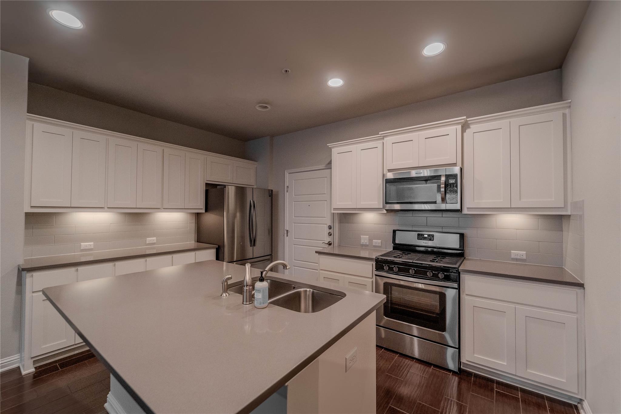
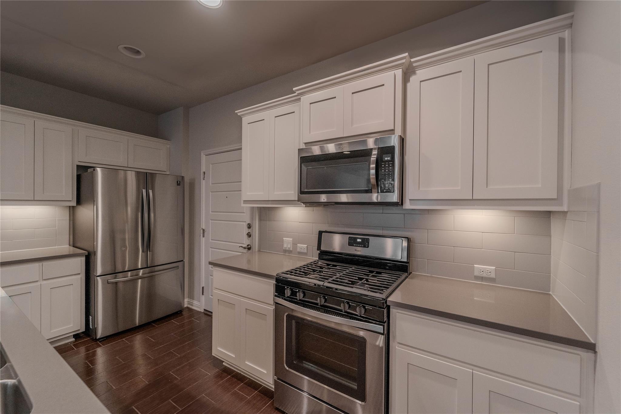
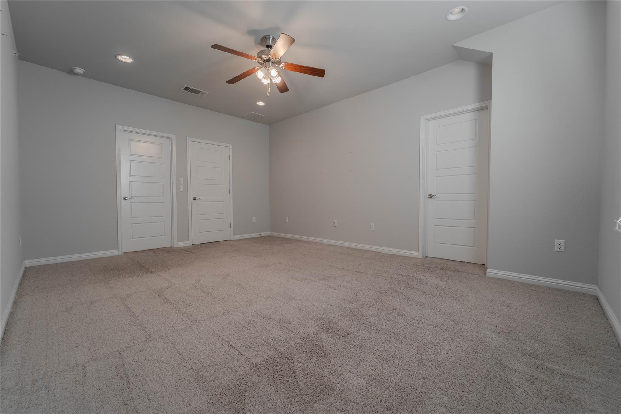
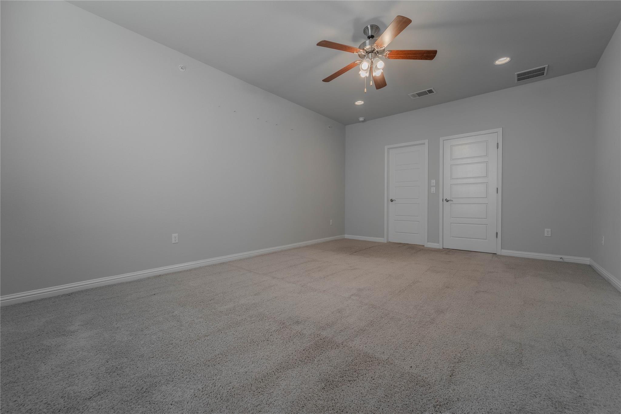
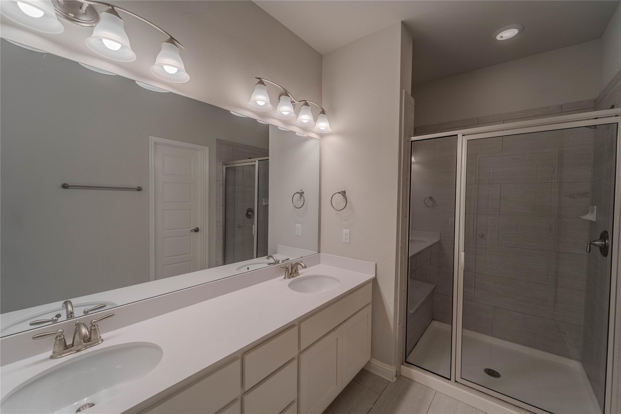
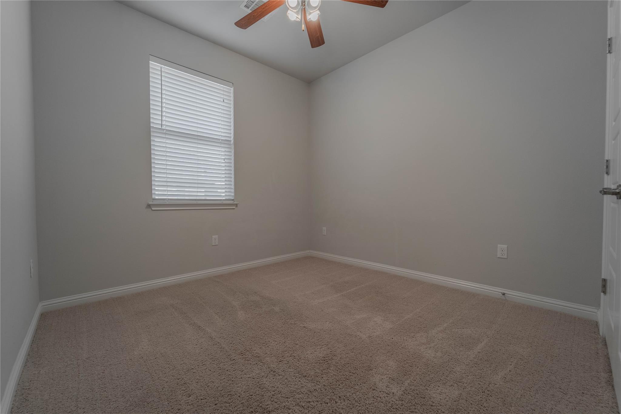
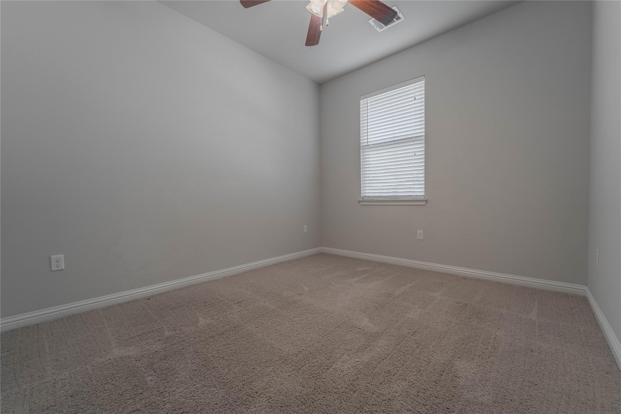
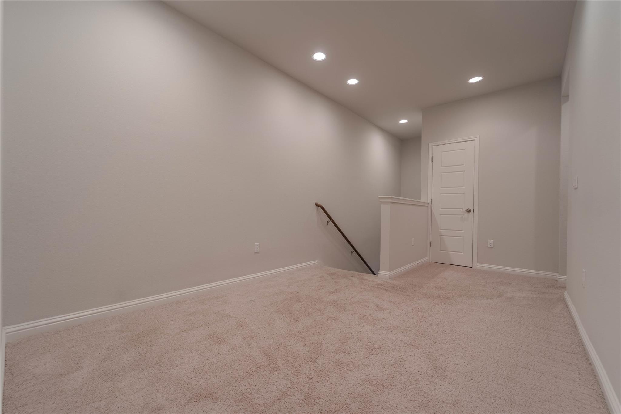
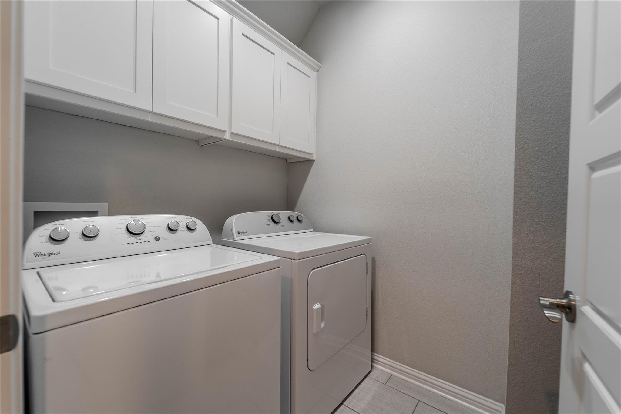
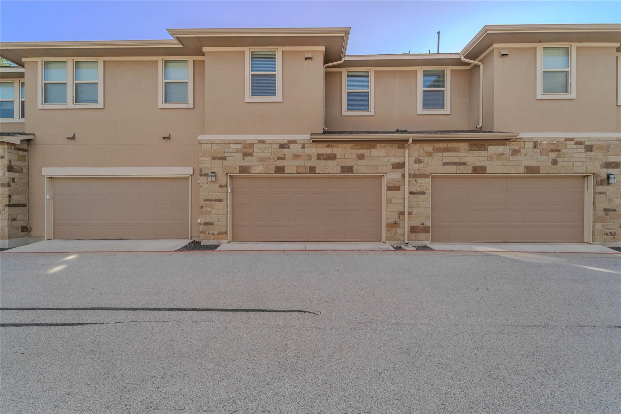
Enjoy upscale living in this beautifully designed open-concept townhome with a sleek, modern style. The spacious living, dining, and kitchen areas are located on the main floor and feature durable wood-look tile flooring throughout. The inviting living room showcases dark wood bookcases, while the bright kitchen offers crisp white cabinetry, stainless steel appliances, an island with an undermount sink, and a breakfast bar-perfect for everyday living and entertaining. There is an attached two car garage to bring groceries right into the kitchen. Upstairs, you'll find three comfortably sized bedrooms, two full bathrooms, a convenient laundry room complete with a washer and dryer, and a versatile flex space. Located within a gated community featuring beautifully landscaped grounds and a community pool, this townhome offers both comfort and convenience. Enjoy easy access to shopping, restaurants, FM 620, Highway 183, and nearby toll roads, making commuting a breeze. (Pet Notice: Monthly pet fees, are determined based on the results of the pet screening.)
Details
| MLS # | 6773680 |
|---|---|
| Listing Type | For Lease |
| Style | Condominium |
| Status | Active |
| Year | 2017 |
| Days On Site | 50 |
| Listing Provided By | HBH Management, LLC | Stephen Homer |
Features
| Bed(s) | 3 |
|---|---|
| Bath(s) | 3 Total |
| SQ Feet | 1,779 |
| Garage | 2 |
| Story(s) | 2 |
| Units | 150 |
| Acreage | 0.03 |
| Water Front | Yes |
| Property View | None |
Interior
| Interior Features | Breakfast Bar, Ceiling Fan(s), Ceiling-High, Quartz Counters, High Speed Internet, Kitchen Island, Open Floorplan, Recessed Lighting |
|---|---|
| Cooling | Ceiling Fan(s), Central Air, Electric |
| Heating | Central, Natural Gas |
| Appliances | Dishwasher, Gas Range, Microwave, Refrigerator, Washer/Dryer |
| Fireplaces Total | 0 |
| Window Features | Window Treatments |
| Flooring | Carpet, Tile |
| Furnished | Unfurnished |
Exterior
| Exterior Features | Barbecue, Uncovered Courtyard, Rain Gutters, Outdoor Grill |
|---|---|
| Roof | Composition |
| Foundation Details | Slab |
| Lot Features | Few Trees, Landscaped, Sprinkler - Automatic, Trees-Large (Over 40 Ft) |
| Patio And Porch Features | None |
| Fencing | Gate, Masonry, Wrought Iron |
| Construction Materials | Masonry – All Sides, Stone, Stucco |
| Security Features | Smoke Detector(s) |
Parking
| Parking Features | Attached, Door-Single, Garage Faces Rear, Gated, Lighted |
|---|---|
| Garage Spaces | 2 |
Utilities
| Utilities | Electricity Connected, Natural Gas Connected, Sewer Connected, Water Connected |
|---|---|
| Sewer | Public Sewer |
Other
| List Aor | Austin Board Of Realtors |
|---|
Area Information
| State | TX |
|---|---|
| County | Williamson |
| City | Austin |
| Zip Code | 78717 |
| Area | CLS |
| Community Name | Lakeline Center Condos Bldg 29 |
| School District | Round Rock ISD |
| Elementary School | Purple Sage |
| High School | McNeil |
| Listing VS Median (in Lakeline Center Condos Bldg 29) | |
Price: $2,050 low | high Med: $2,050 sqft: 1,779 low | high Med: 1,779 $ / sqft: $1 low | high Med: $1 On site: 50 low | high Med: 50 | |
Request a showing
Request a showing
 Listings courtesy of Austin Board of REALTORS® MLS as distributed by MLS GRID.
Based on information submitted to the MLS GRID as of September 4, 2026 at 4:02:58 PM PDT All data is obtained from various sources and may not have been verified by broker or MLS GRID. Supplied Open House Information is subject to change without notice. All information should be independently reviewed and verified for accuracy. Properties may or may not be listed by the office/agent presenting the information.
The Digital Millennium Copyright Act of 1998, 17 U.S.C. § 512 (the “DMCA”) provides recourse for copyright owners who believe that material appearing on the Internet infringes their rights under U.S. copyright law. If you believe in good faith that any content or material made available in connection with our website or services infringes your copyright, you (or your agent) may send us a notice requesting that the content or material be removed, or access to it blocked. Notices must be sent in writing by email to [email protected].
“The DMCA requires that your notice of alleged copyright infringement include the following information: (1) description of the copyrighted work that is the subject of claimed infringement; (2) description of the alleged infringing content and information sufficient to permit us to locate the content; (3) contact information for you, including your address, telephone number and email address; (4) a statement by you that you have a good faith belief that the content in the manner complained of is not authorized by the copyright owner, or its agent, or by the operation of any law; (5) a statement by you, signed under penalty of perjury, that the information in the notification is accurate and that you have the authority to enforce the copyrights that are claimed to be infringed; and (6) a physical or electronic signature of the copyright owner or a person authorized to act on the copyright owner’s behalf. Failure to include all of the above information may result in the delay of the processing of your complaint.
Contact
Learn More About This Property

| State | TX |
|---|---|
| County | Williamson |
| City | Austin |
| Zip Code | 78717 |
| Area | CLS |
| Community Name | Lakeline Center Condos Bldg 29 |
| School District | Round Rock ISD |
| Elementary School | Purple Sage |
| High School | McNeil |
| Listing VS Median (in Lakeline Center Condos Bldg 29) | |
Price: $2,050 low | high Med: $2,050 sqft: 1,779 low | high Med: 1,779 $ / sqft: $1 low | high Med: $1 On site: 50 low | high Med: 50 | |
Offices in San Antonio and Surrounding Areas
San Antonio

18756 Stone Oak Pkwy Ste 301
San Antonio, TX 78258
(210) 483-7040
Central Texas

532 S. Seguin
New Braunfels, TX 78130
(210) 483-7040
Boerne

1677 River Road
Boerne, TX 78006
(210) 483-7040
15 Popular Communities To Rent In
Laredo, TX Real Estate and Homes For Sale
If you are interested in homes for sale in the Laredo area, selling your home, or any other Laredo residential property need, you've landed in the right place. Coldwell Banker Ana Ochoa & Company is the market leader for all things Laredo, TX real estate. With a convenient office located at 7917 McPherson, one of our many experts stands ready to assist you with your real estate needs. Whether you are searching homes for sale, looking for ranch acreage, or need property management assistance, you have found your real estate partner. Give us a call at (956) 722-4822, or visit us at CBHarper.com/Laredo
Victoria, TX Real Estate and Homes For Sale
If you are interested in homes for sale in the Victoria area, selling your home, or any other Victoria residential property need, you've landed in the right place. Coldwell Banker D’Ann Harper REALTORS® in Victoria, TX is the market leader for all things Victoria, TX real estate. One of our many experts stands ready to assist you with your real estate needs. Whether you are searching homes for sale, looking for ranch acreage, or need property management assistance, you have found your real estate partner. Give us a call at (361) 412-4050.
Texas law requires all real estate license holders to give the following information about brokerage services:
Click here for the Texas Real Estate Commission Information About Brokerage Services
© 2026 Coldwell Banker DAnn Harper. Equal housing opportunity. An equal opportunity company.
© 2026 Coldwell Banker DAnn Harper. All Rights Reserved. Coldwell Banker® and the Coldwell Banker Logo are registered service marks owned by Coldwell Banker Real Estate LLC. Coldwell Banker DAnn Harper fully supports the principles of the Fair Housing Act and Equal Opportunity Act. Each franchise is independently owned and operated. Any services or products provided by independently owned and operated franchises are not provided by, affiliated with or related to Coldwell Banker Real Estate LLC nor any of its affiliated companies.
Listings courtesy of Austin Board of REALTORS® MLS as distributed by MLS GRID.
Based on information submitted to the MLS GRID as of All data is obtained from various sources and may not have been verified by broker or MLS GRID. Supplied Open House Information is subject to change without notice. All information should be independently reviewed and verified for accuracy. Properties may or may not be listed by the office/agent presenting the information.
The Digital Millennium Copyright Act of 1998, 17 U.S.C. § 512 (the “DMCA”) provides recourse for copyright owners who believe that material appearing on the Internet infringes their rights under U.S. copyright law. If you believe in good faith that any content or material made available in connection with our website or services infringes your copyright, you (or your agent) may send us a notice requesting that the content or material be removed, or access to it blocked. Notices must be sent in writing by email to [email protected].
“The DMCA requires that your notice of alleged copyright infringement include the following information: (1) description of the copyrighted work that is the subject of claimed infringement; (2) description of the alleged infringing content and information sufficient to permit us to locate the content; (3) contact information for you, including your address, telephone number and email address; (4) a statement by you that you have a good faith belief that the content in the manner complained of is not authorized by the copyright owner, or its agent, or by the operation of any law; (5) a statement by you, signed under penalty of perjury, that the information in the notification is accurate and that you have the authority to enforce the copyrights that are claimed to be infringed; and (6) a physical or electronic signature of the copyright owner or a person authorized to act on the copyright owner’s behalf. Failure to include all of the above information may result in the delay of the processing of your complaint.